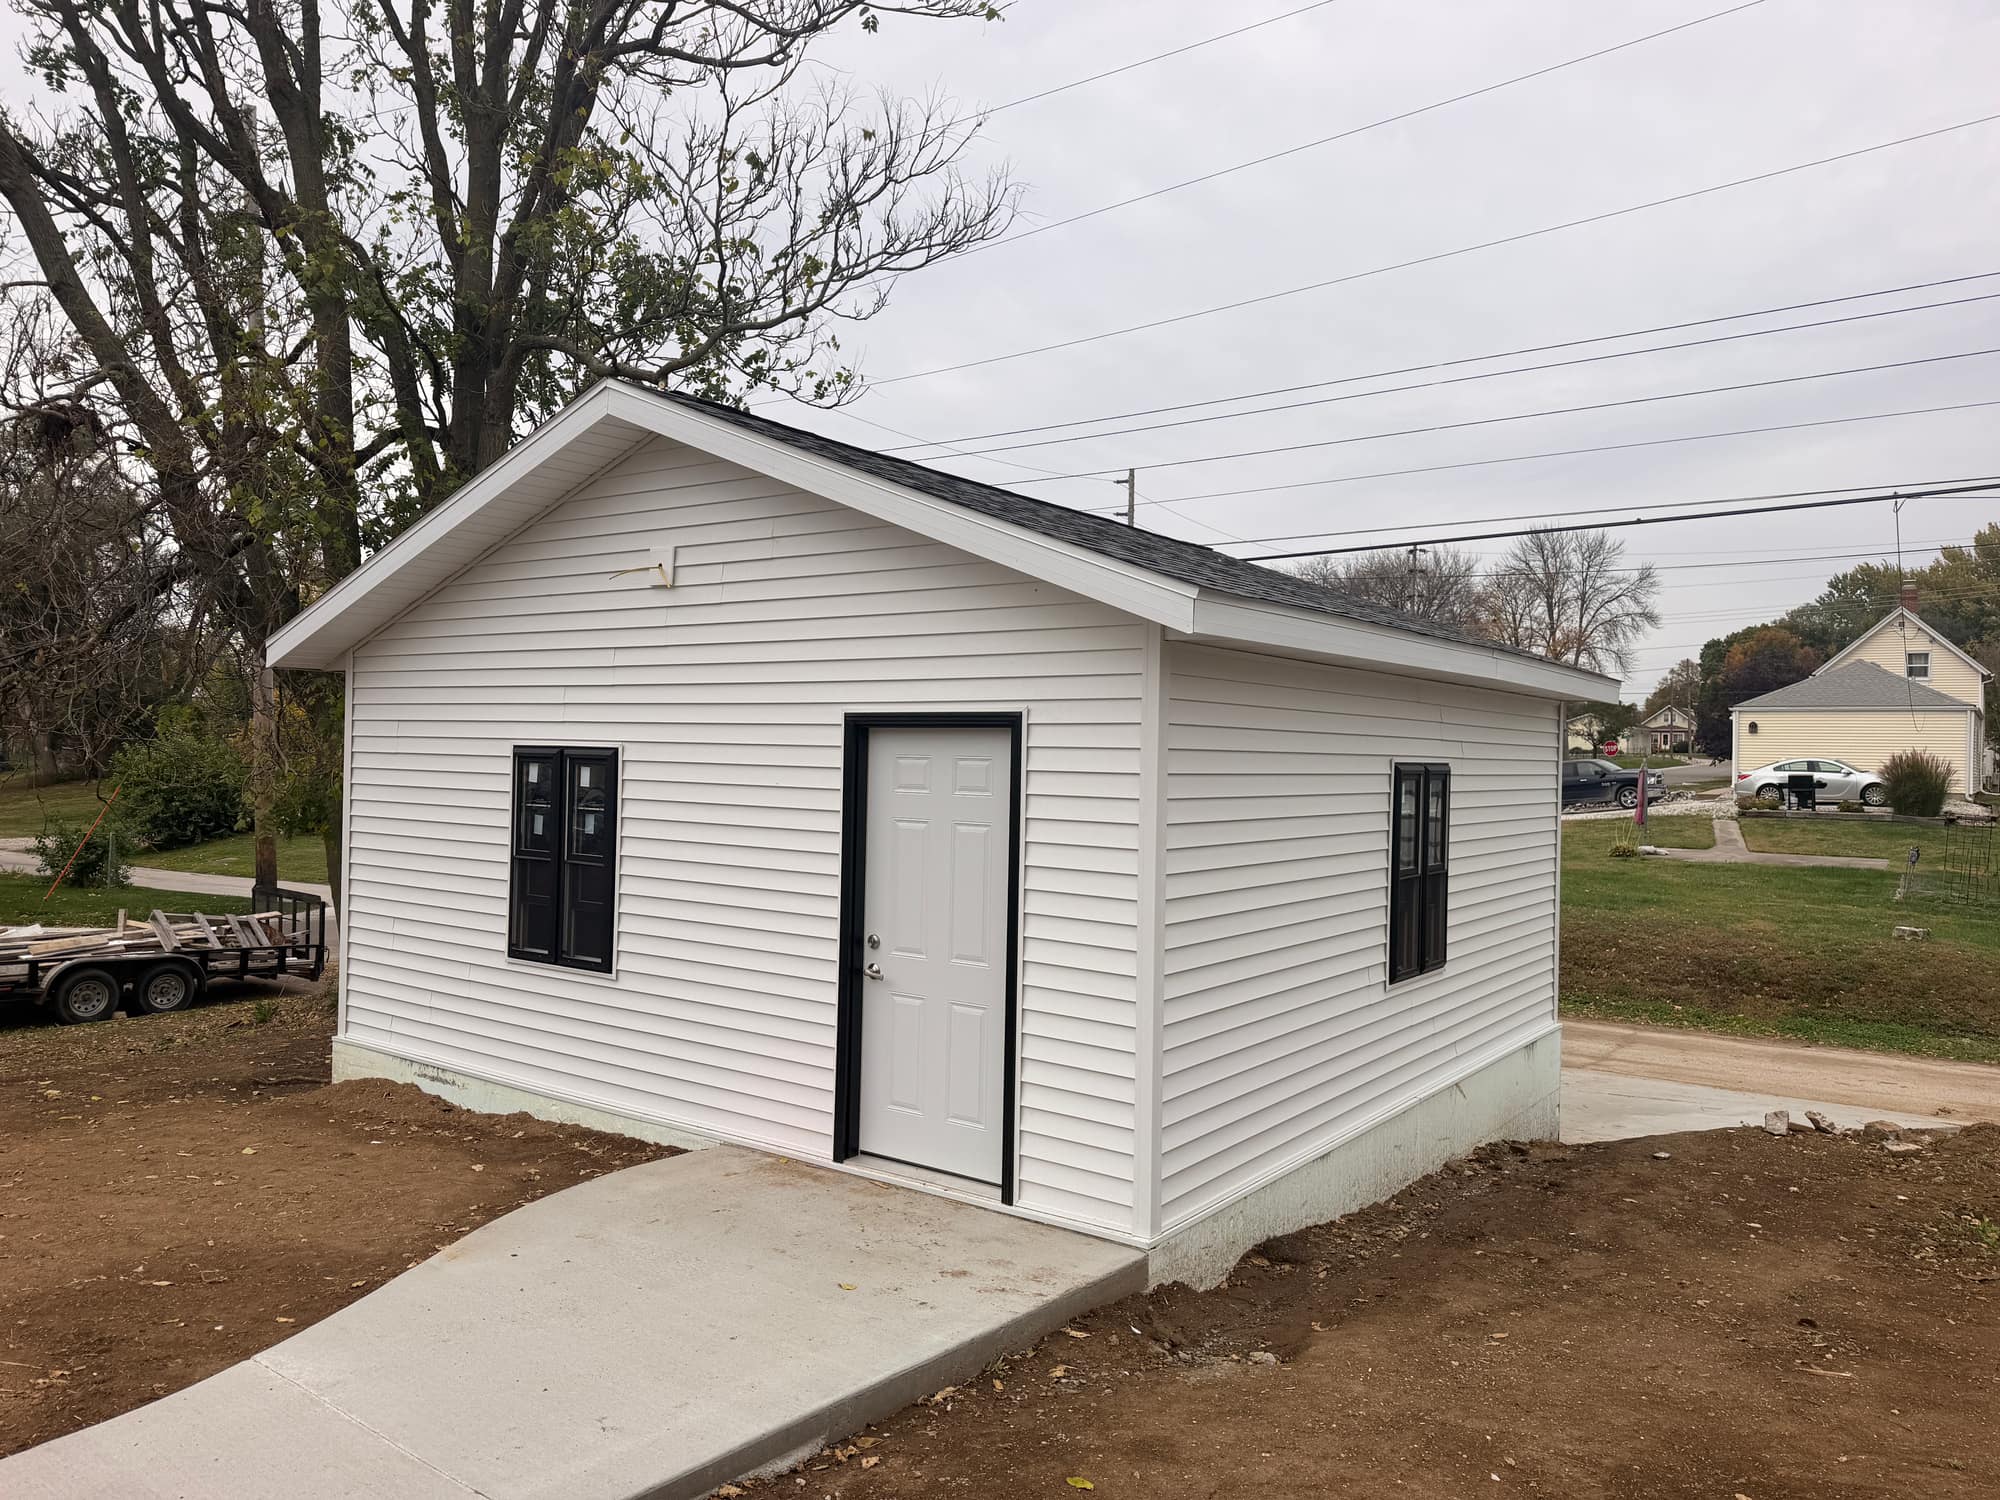
Detached garages and framing, from first wall to finished.
We now take on framing and garage builds. Below is a real one: a detached two-car garage in Quincy, photographed over eight days, October 24 to 31, 2026.
- Framed walls on a concrete foundation
- Sheathing and house wrap
- White vinyl lap siding
- Black-framed windows
- White entry door
- White raised-panel overhead door
- Shingled gable roof
Eight days of photos, from the slab to the finished garage.
A detached two-car garage in Quincy, Illinois. The photos are in the order they were taken, October 24 to 31, 2026.
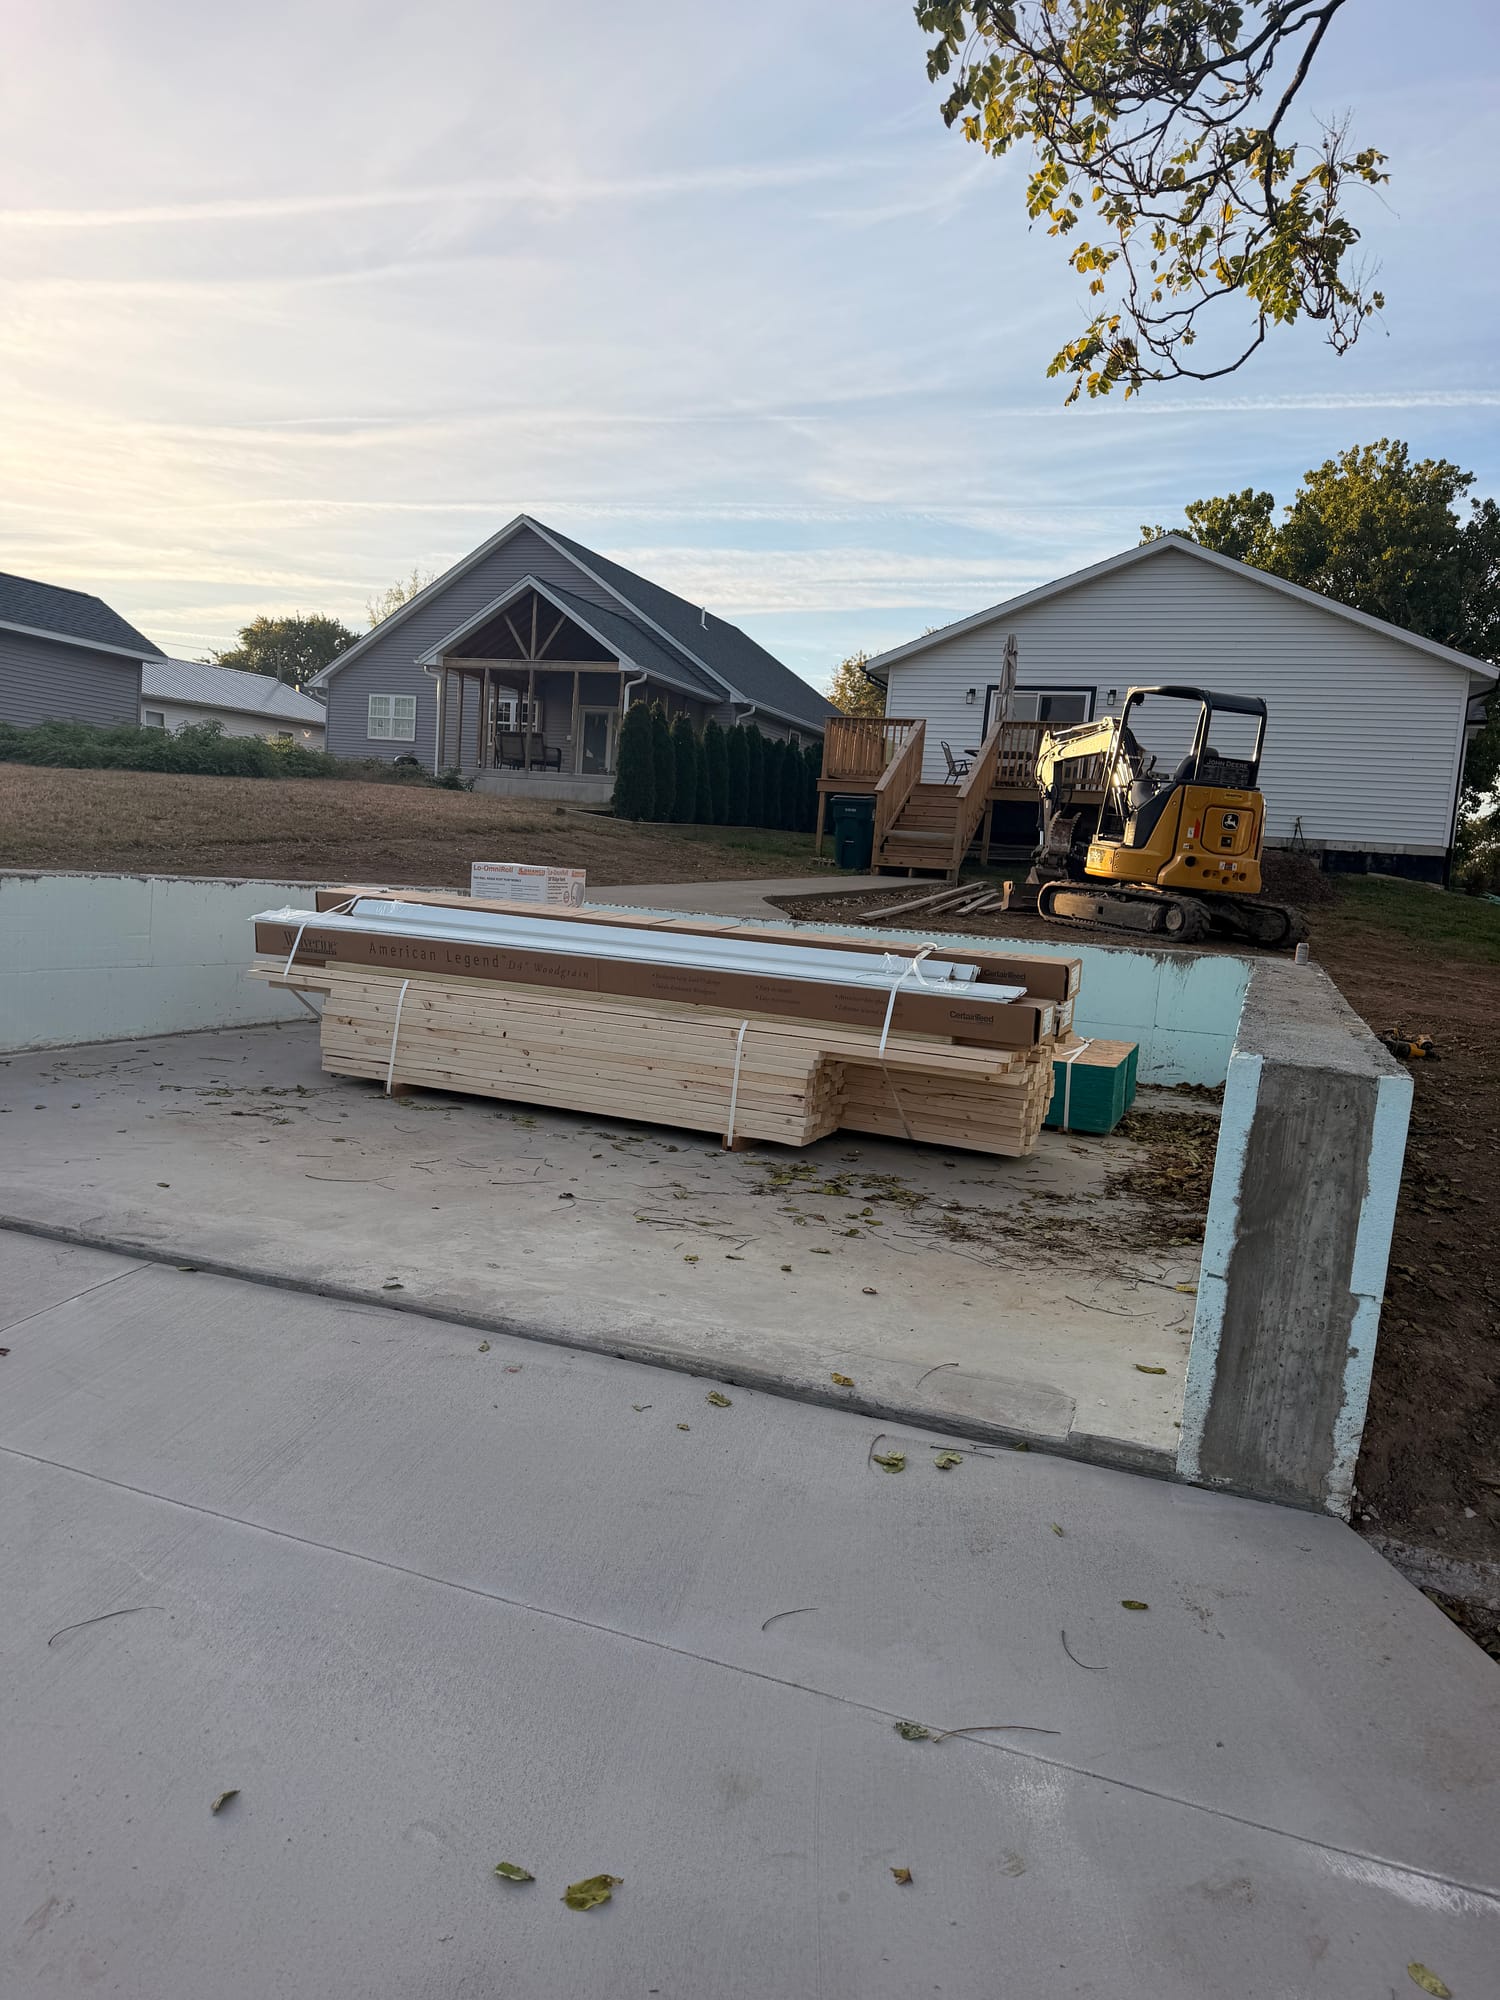 01 · Oct 24
Slab and foundation walls in place, lumber stacked on top. 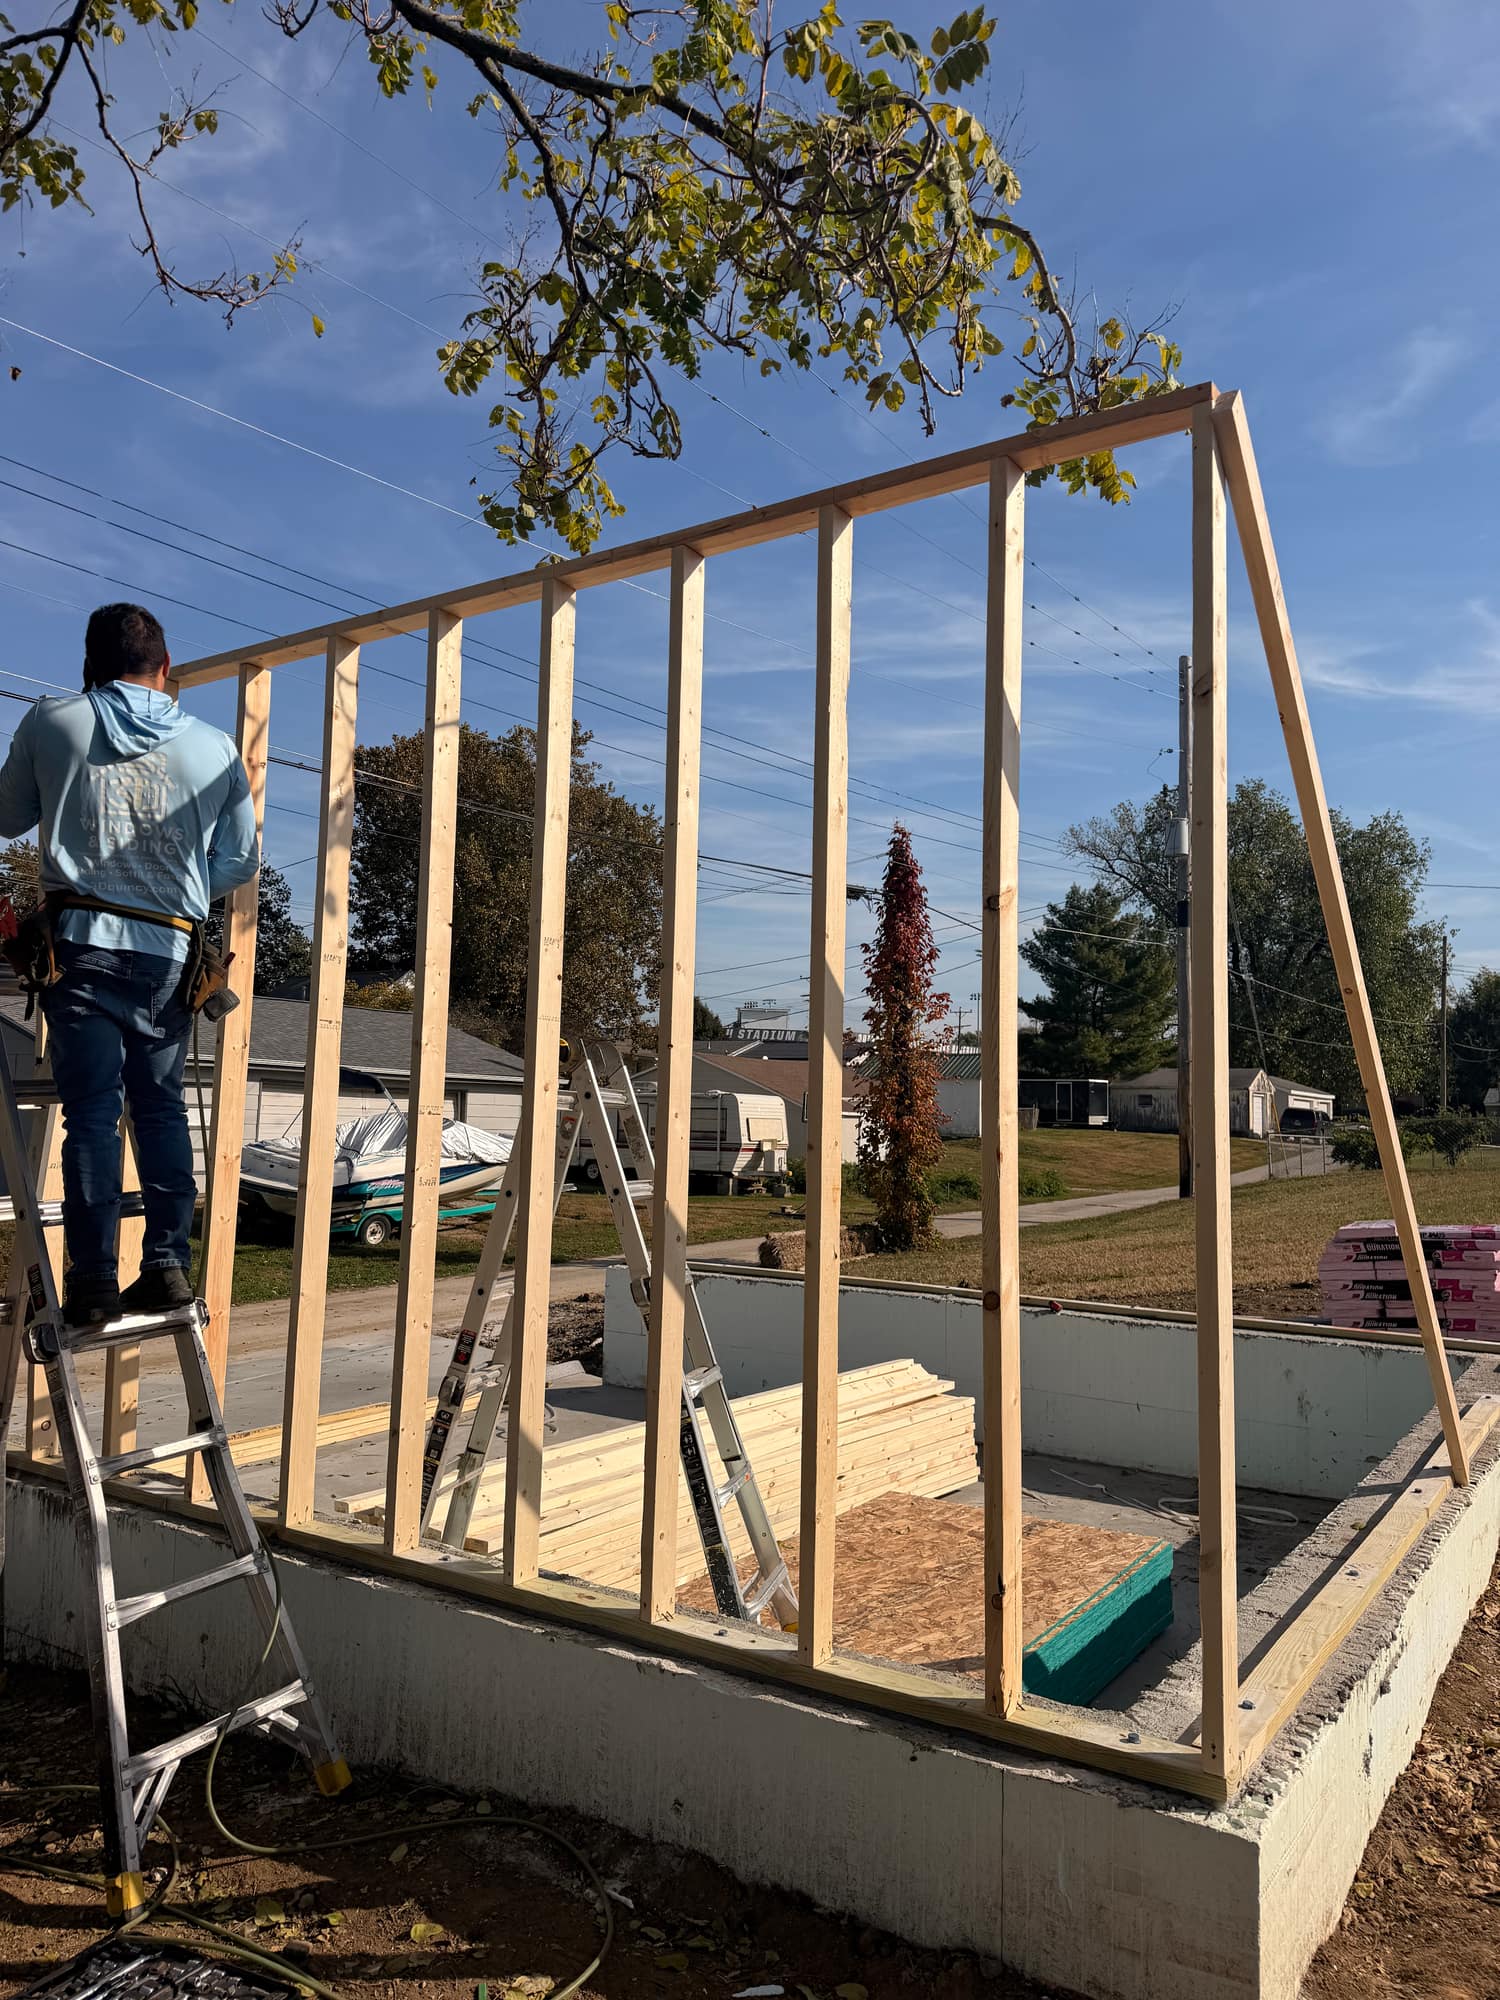 02 · Oct 24
First wall framed and stood up on the foundation. 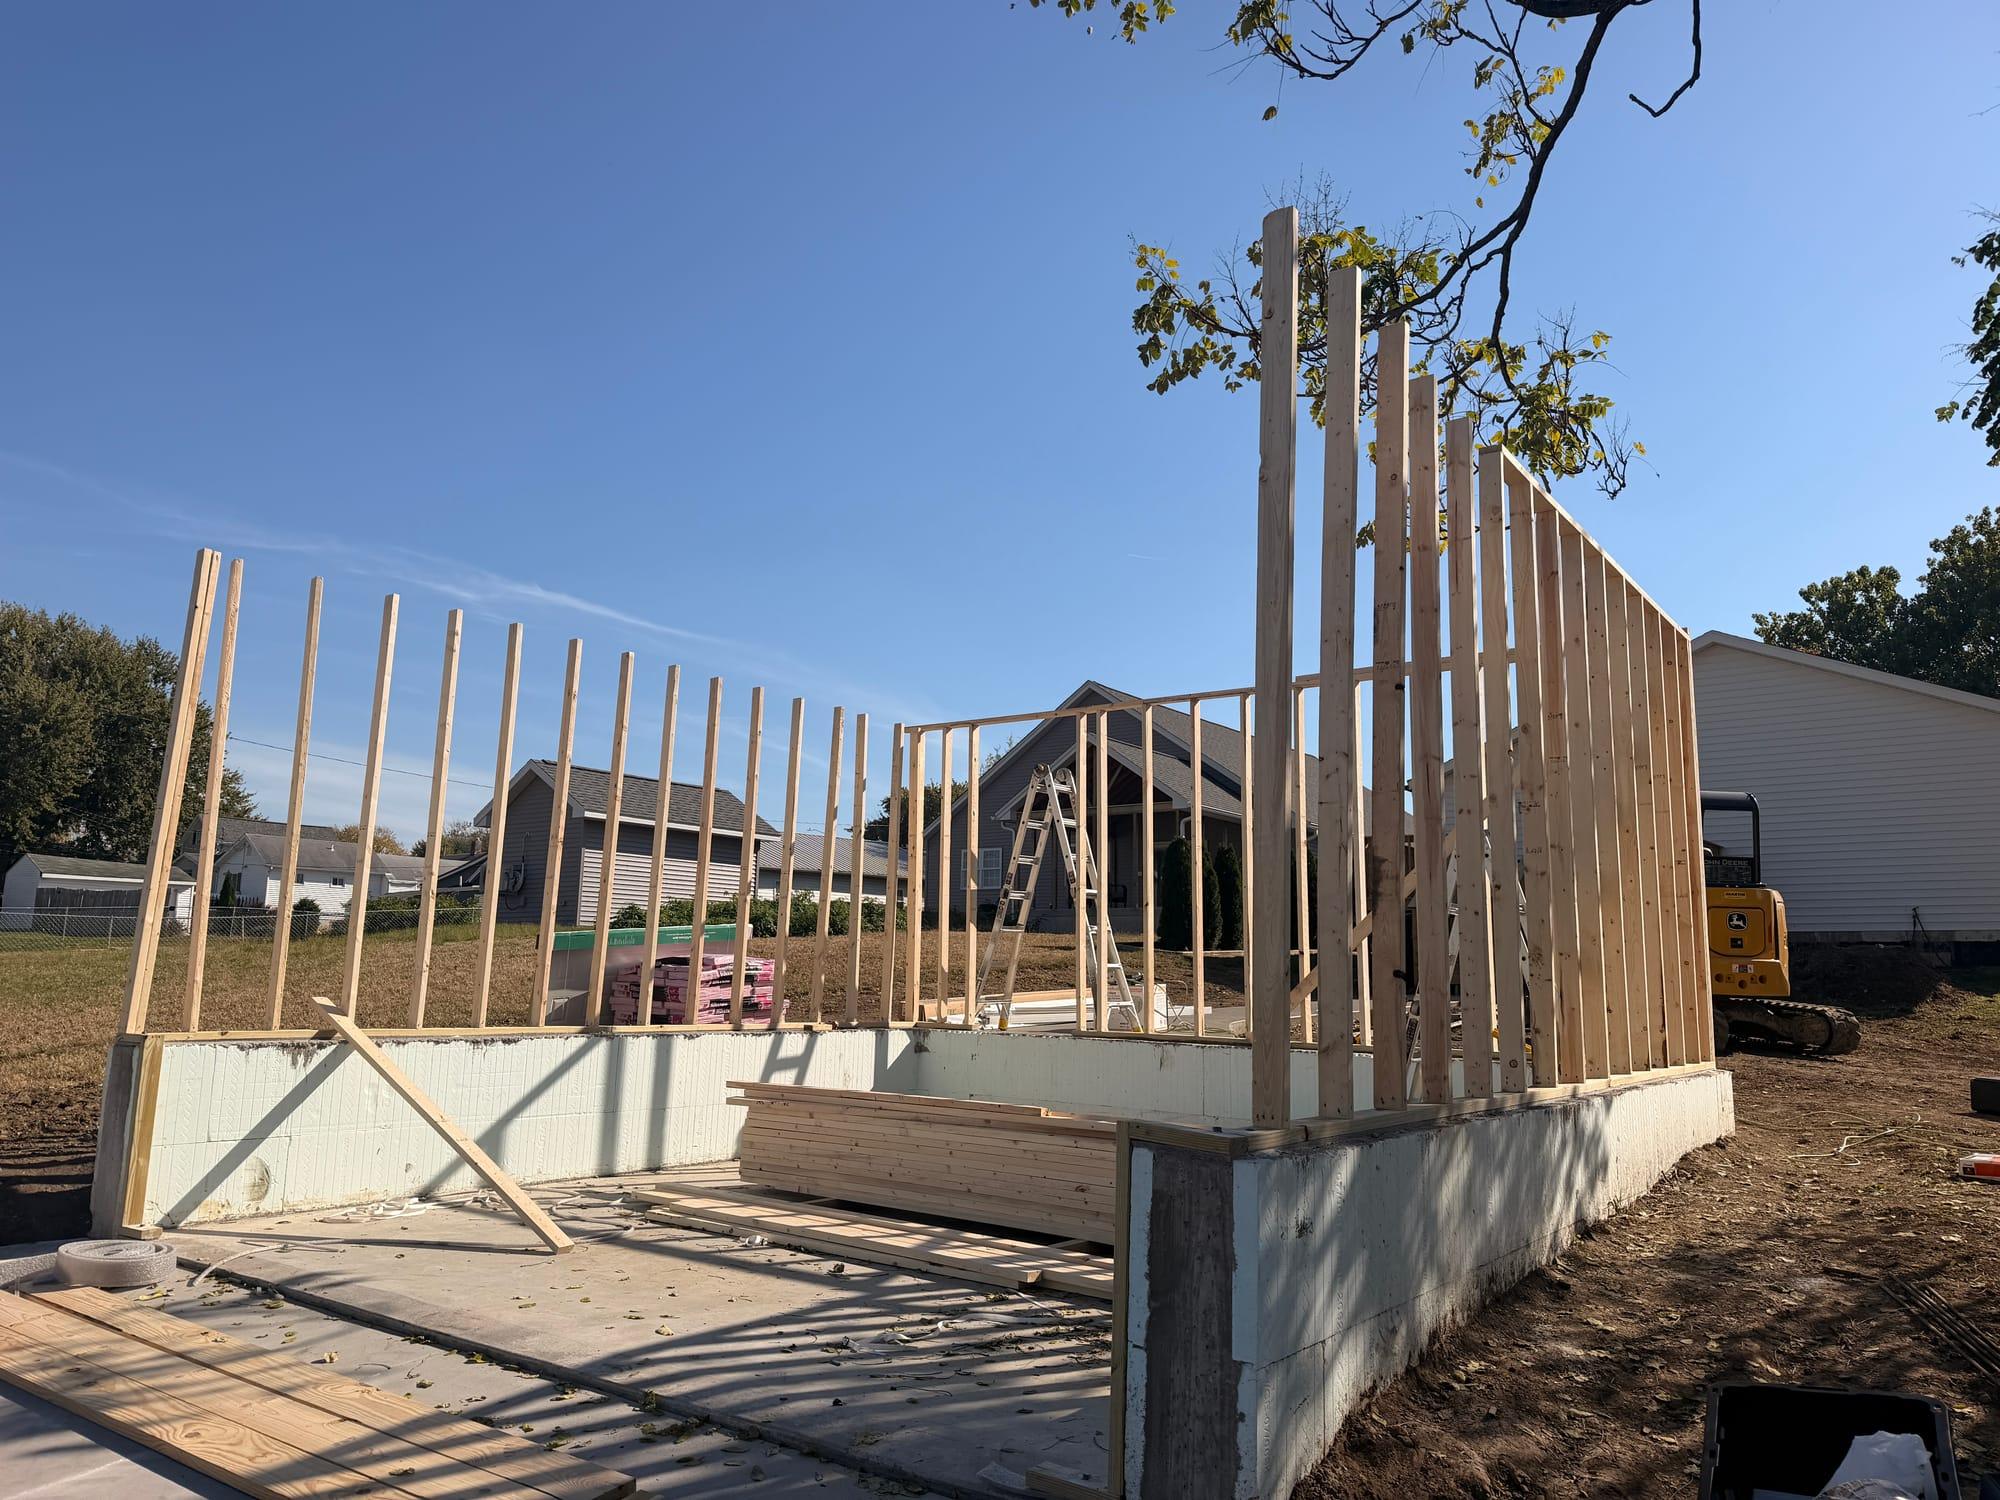 03 · Oct 24
Same day, walls going up all around the foundation. 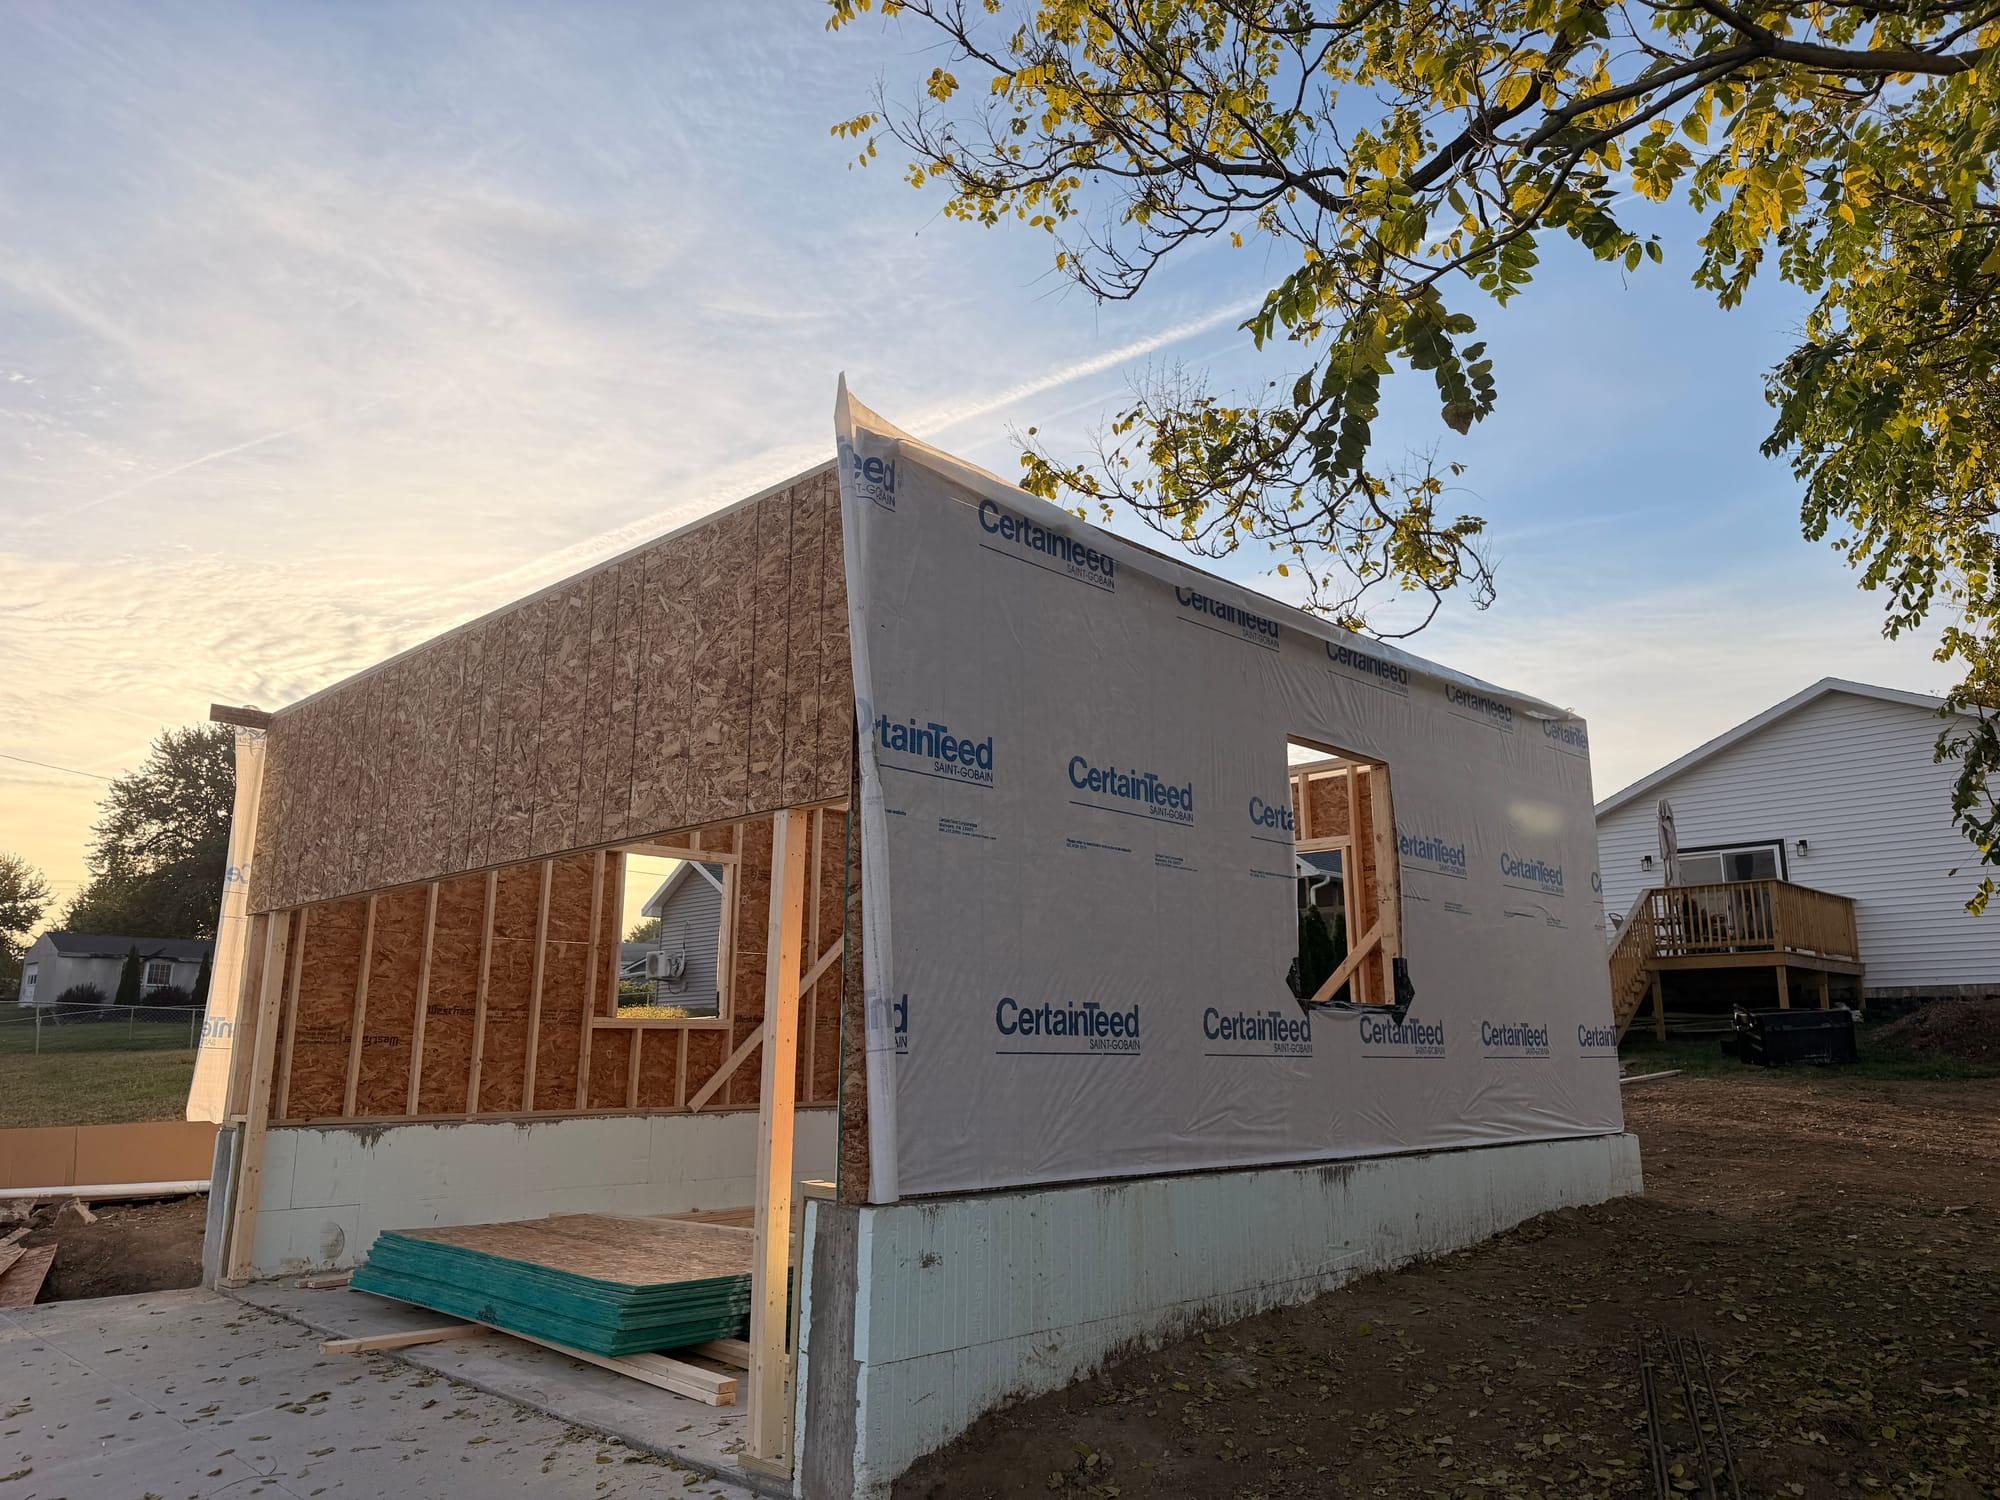 04 · Oct 26
Sheathing on, house wrap going up. 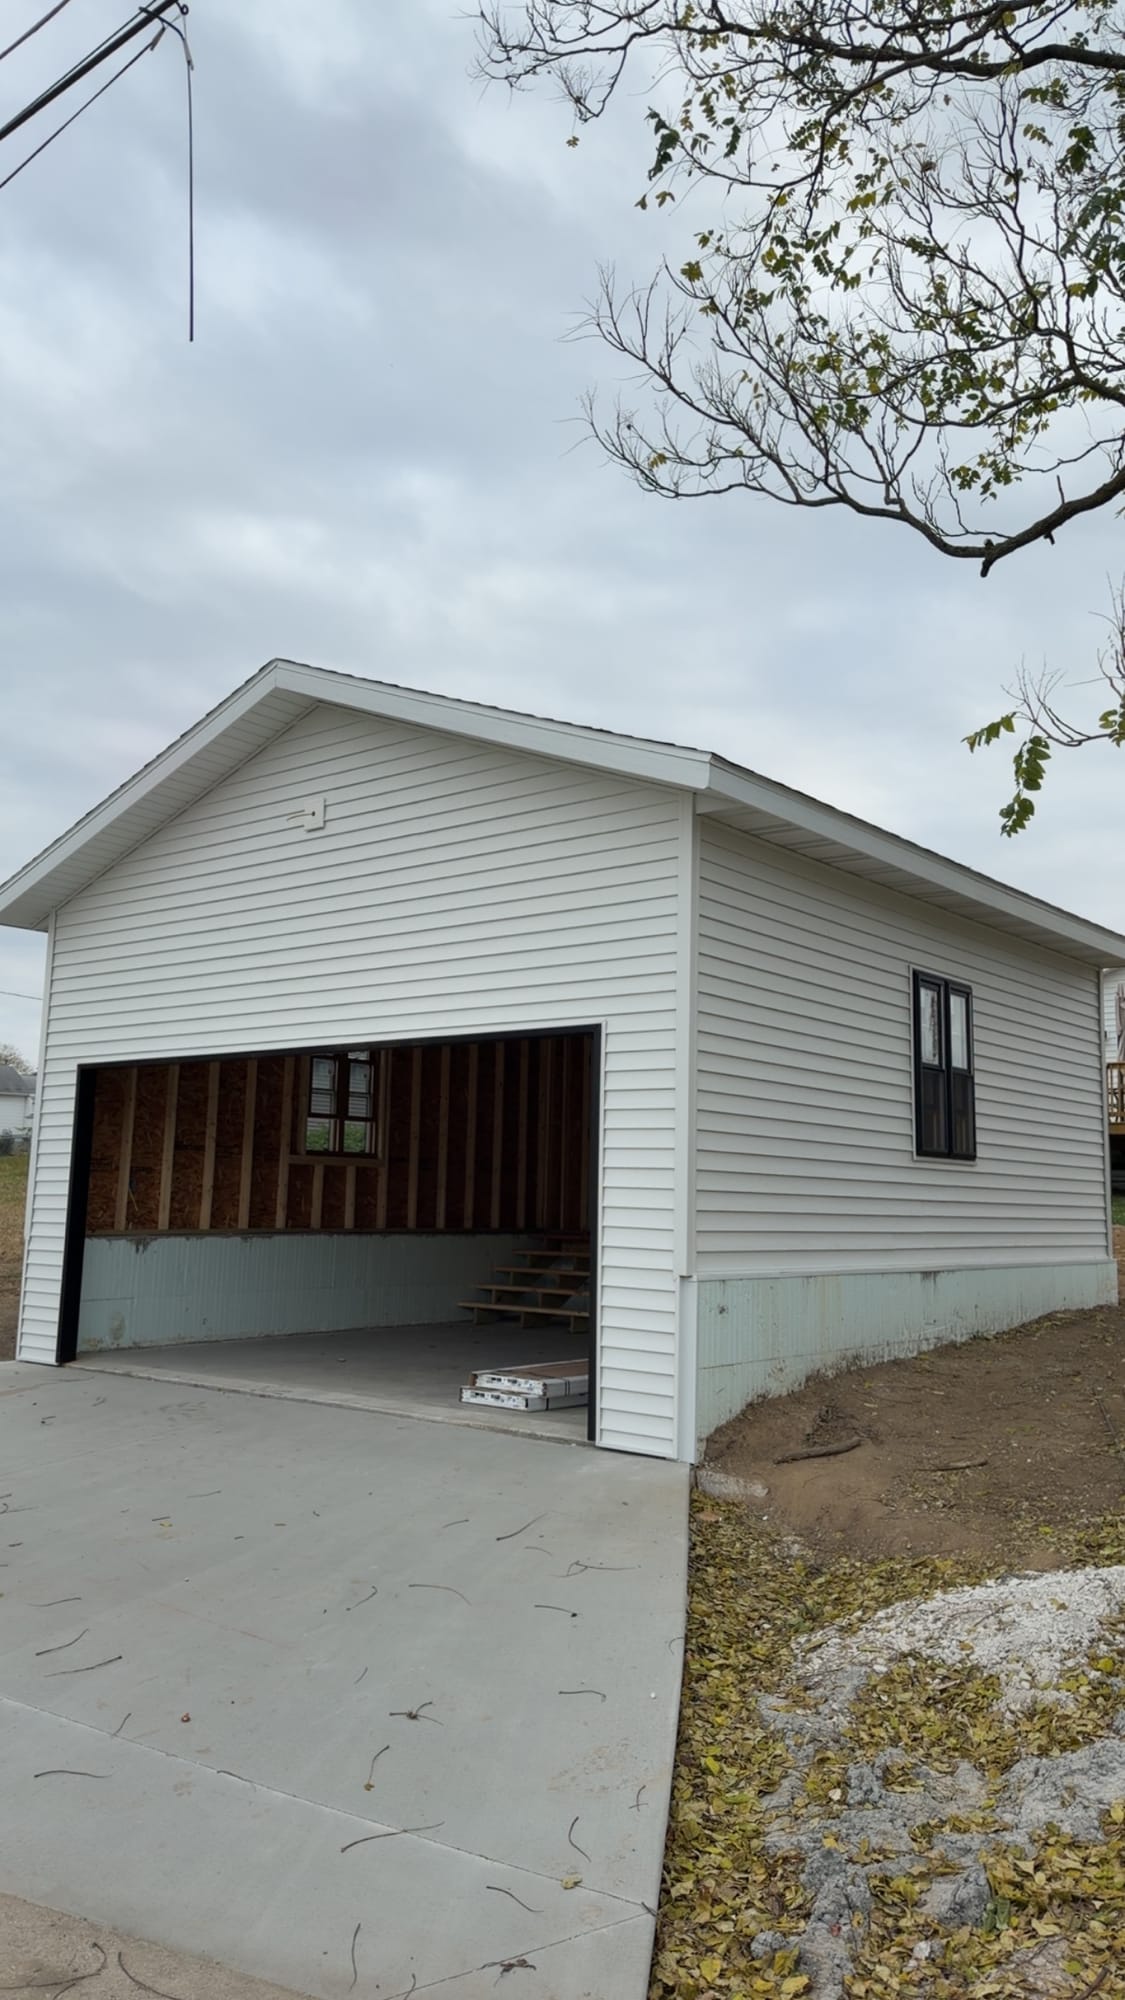 05 · Oct 26–30
White vinyl lap siding and black-framed windows on. The door opening is still empty. 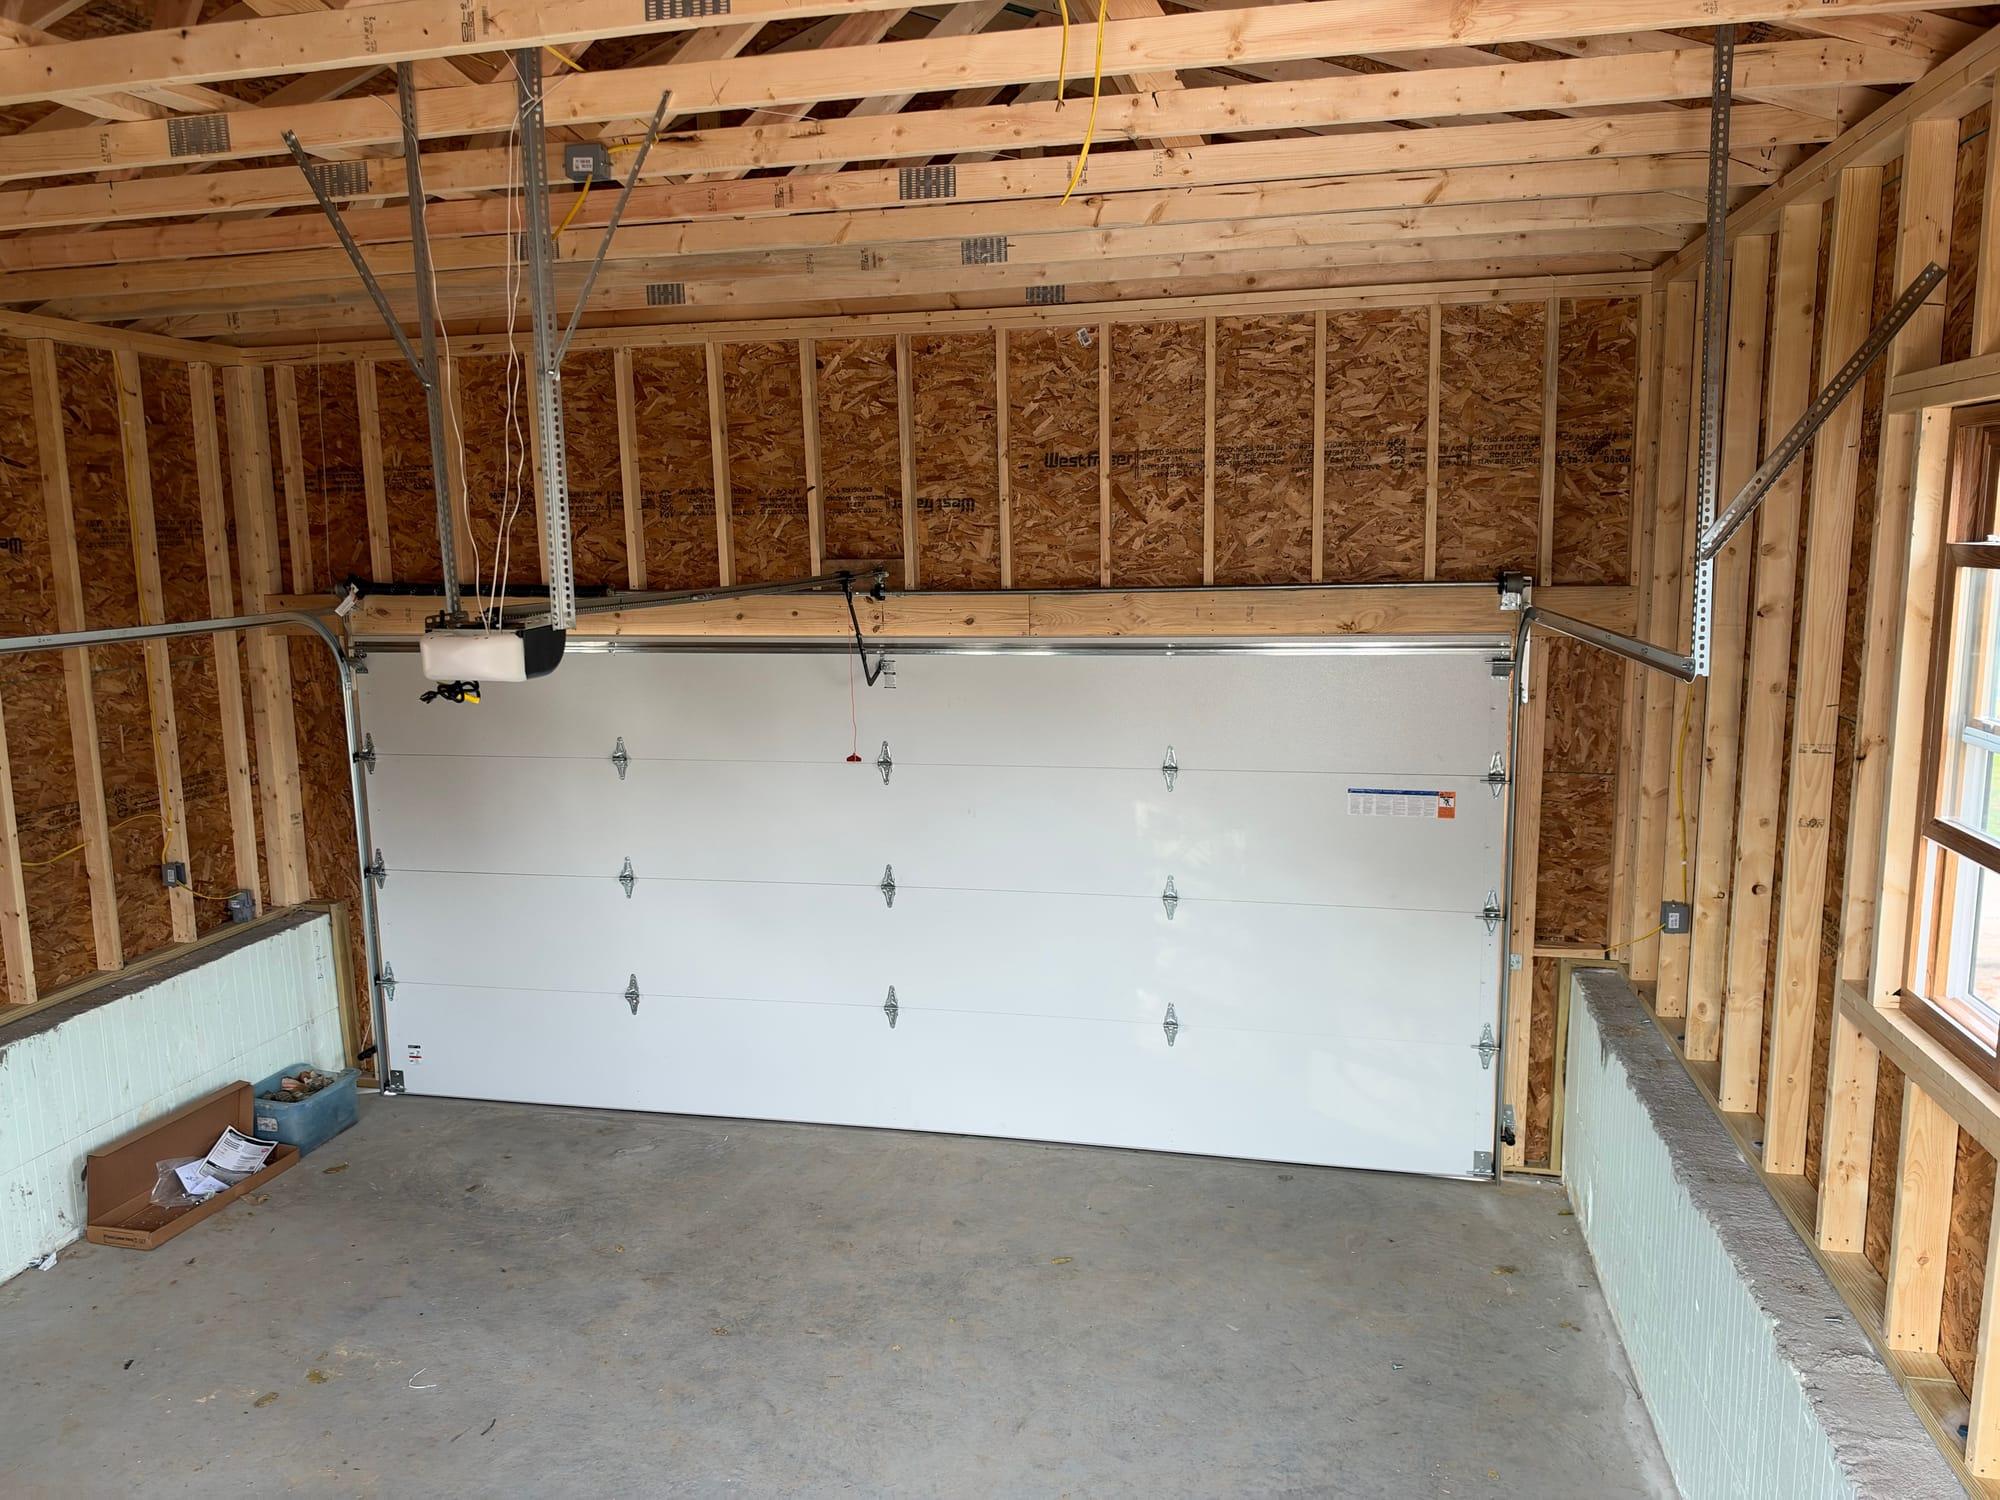 06 · Oct 30
Inside: roof trusses, framed walls, and the overhead door on its tracks. 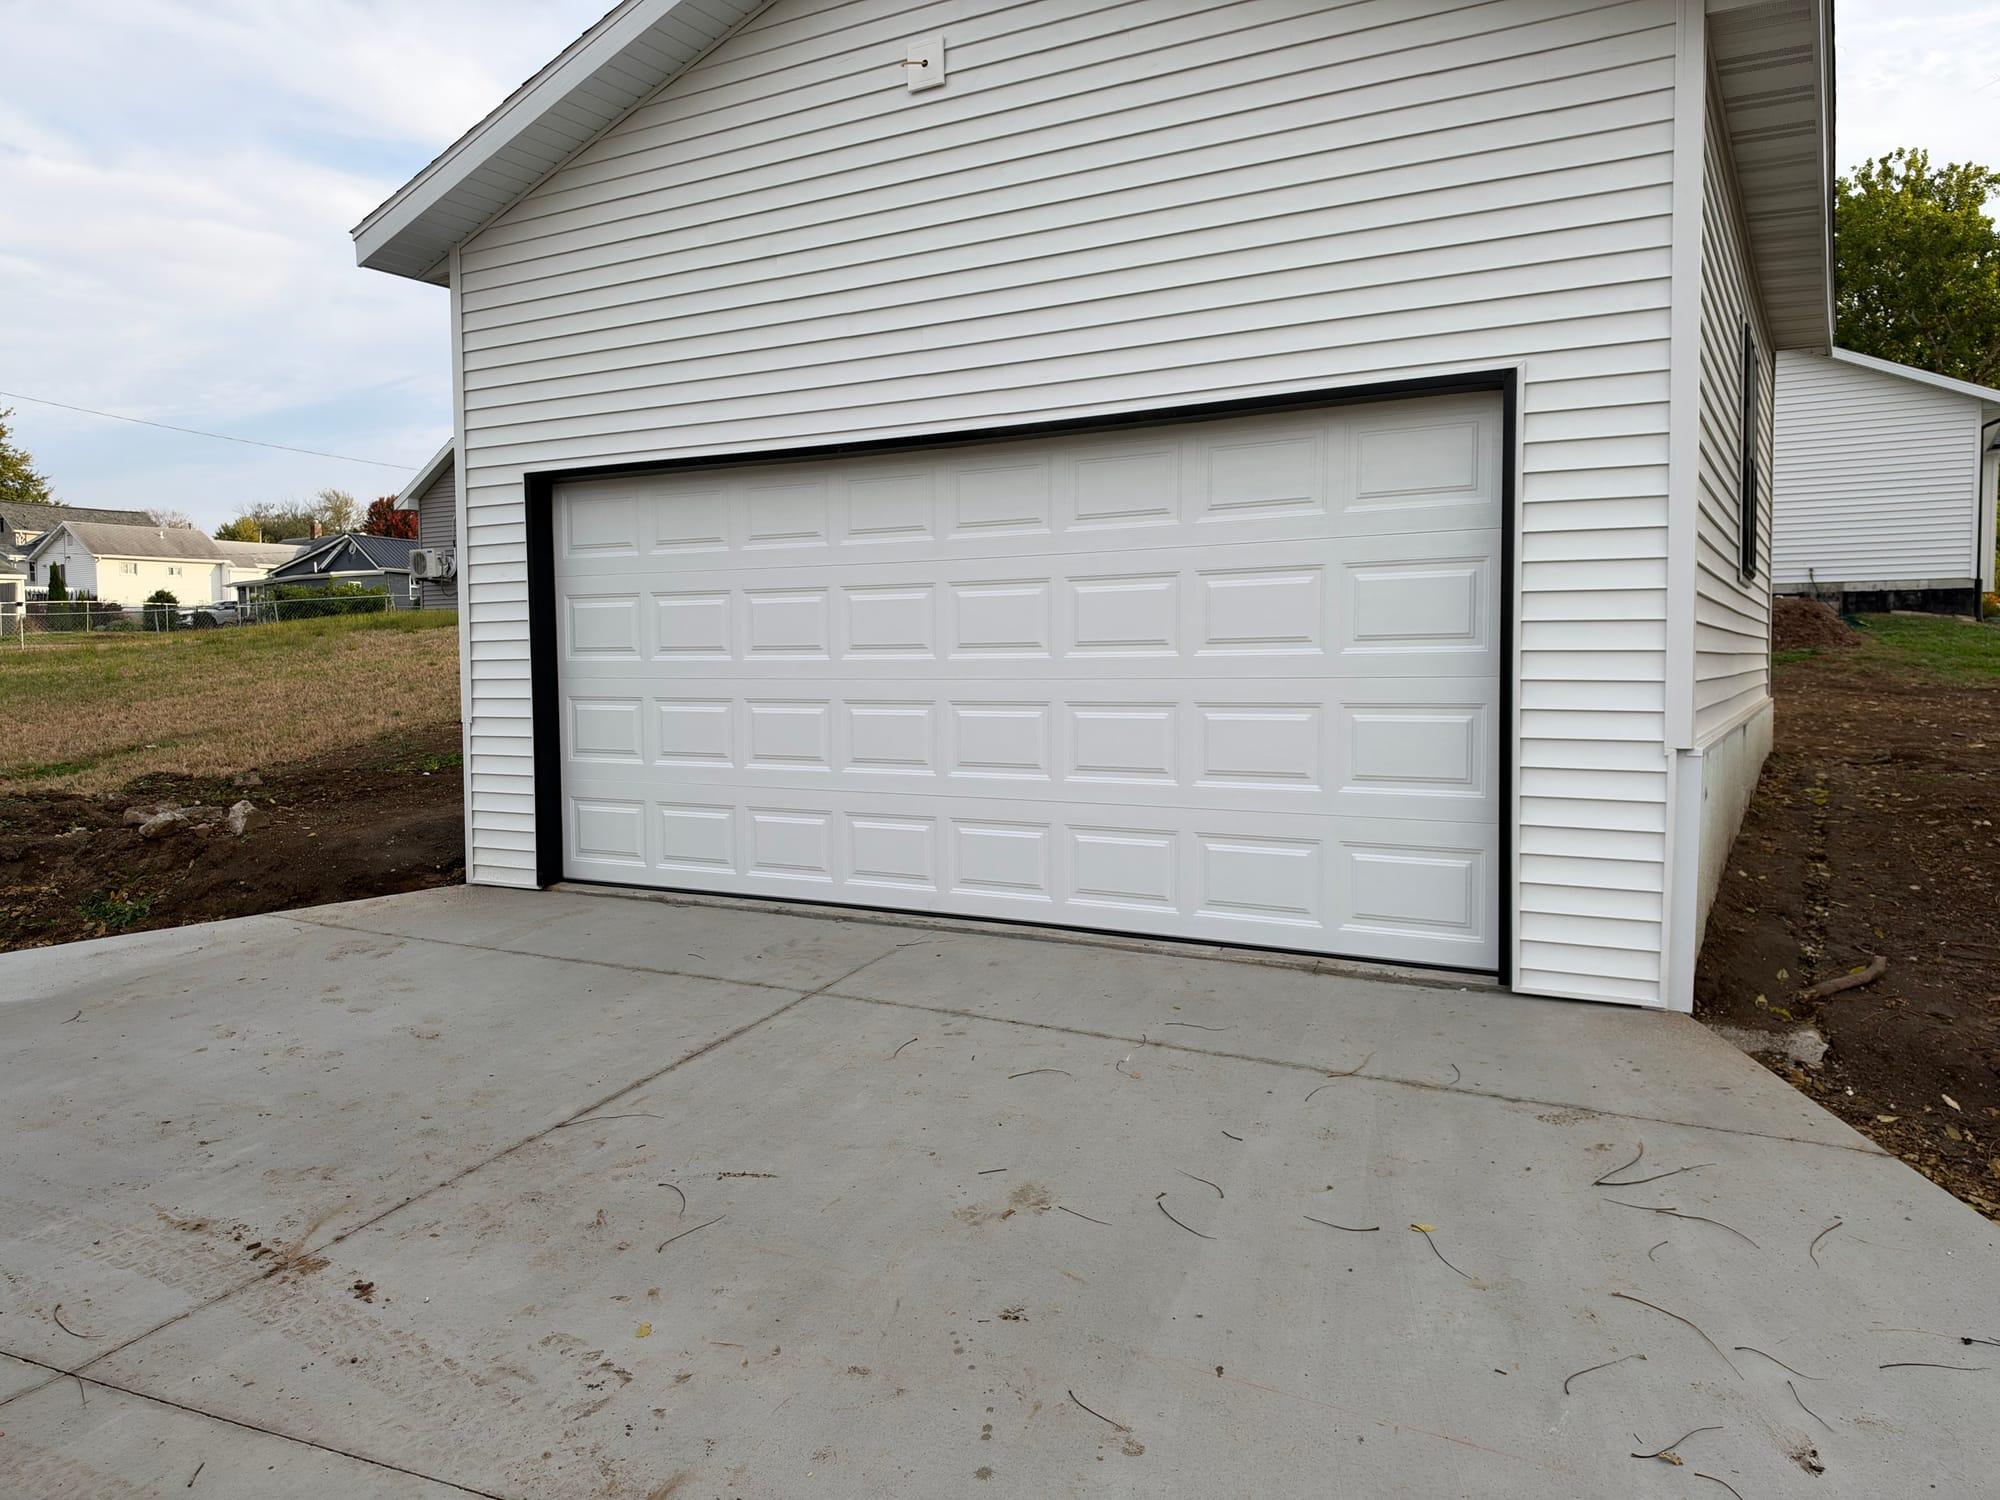 07 · Oct 30
Raised-panel overhead door in, with black trim around the opening. 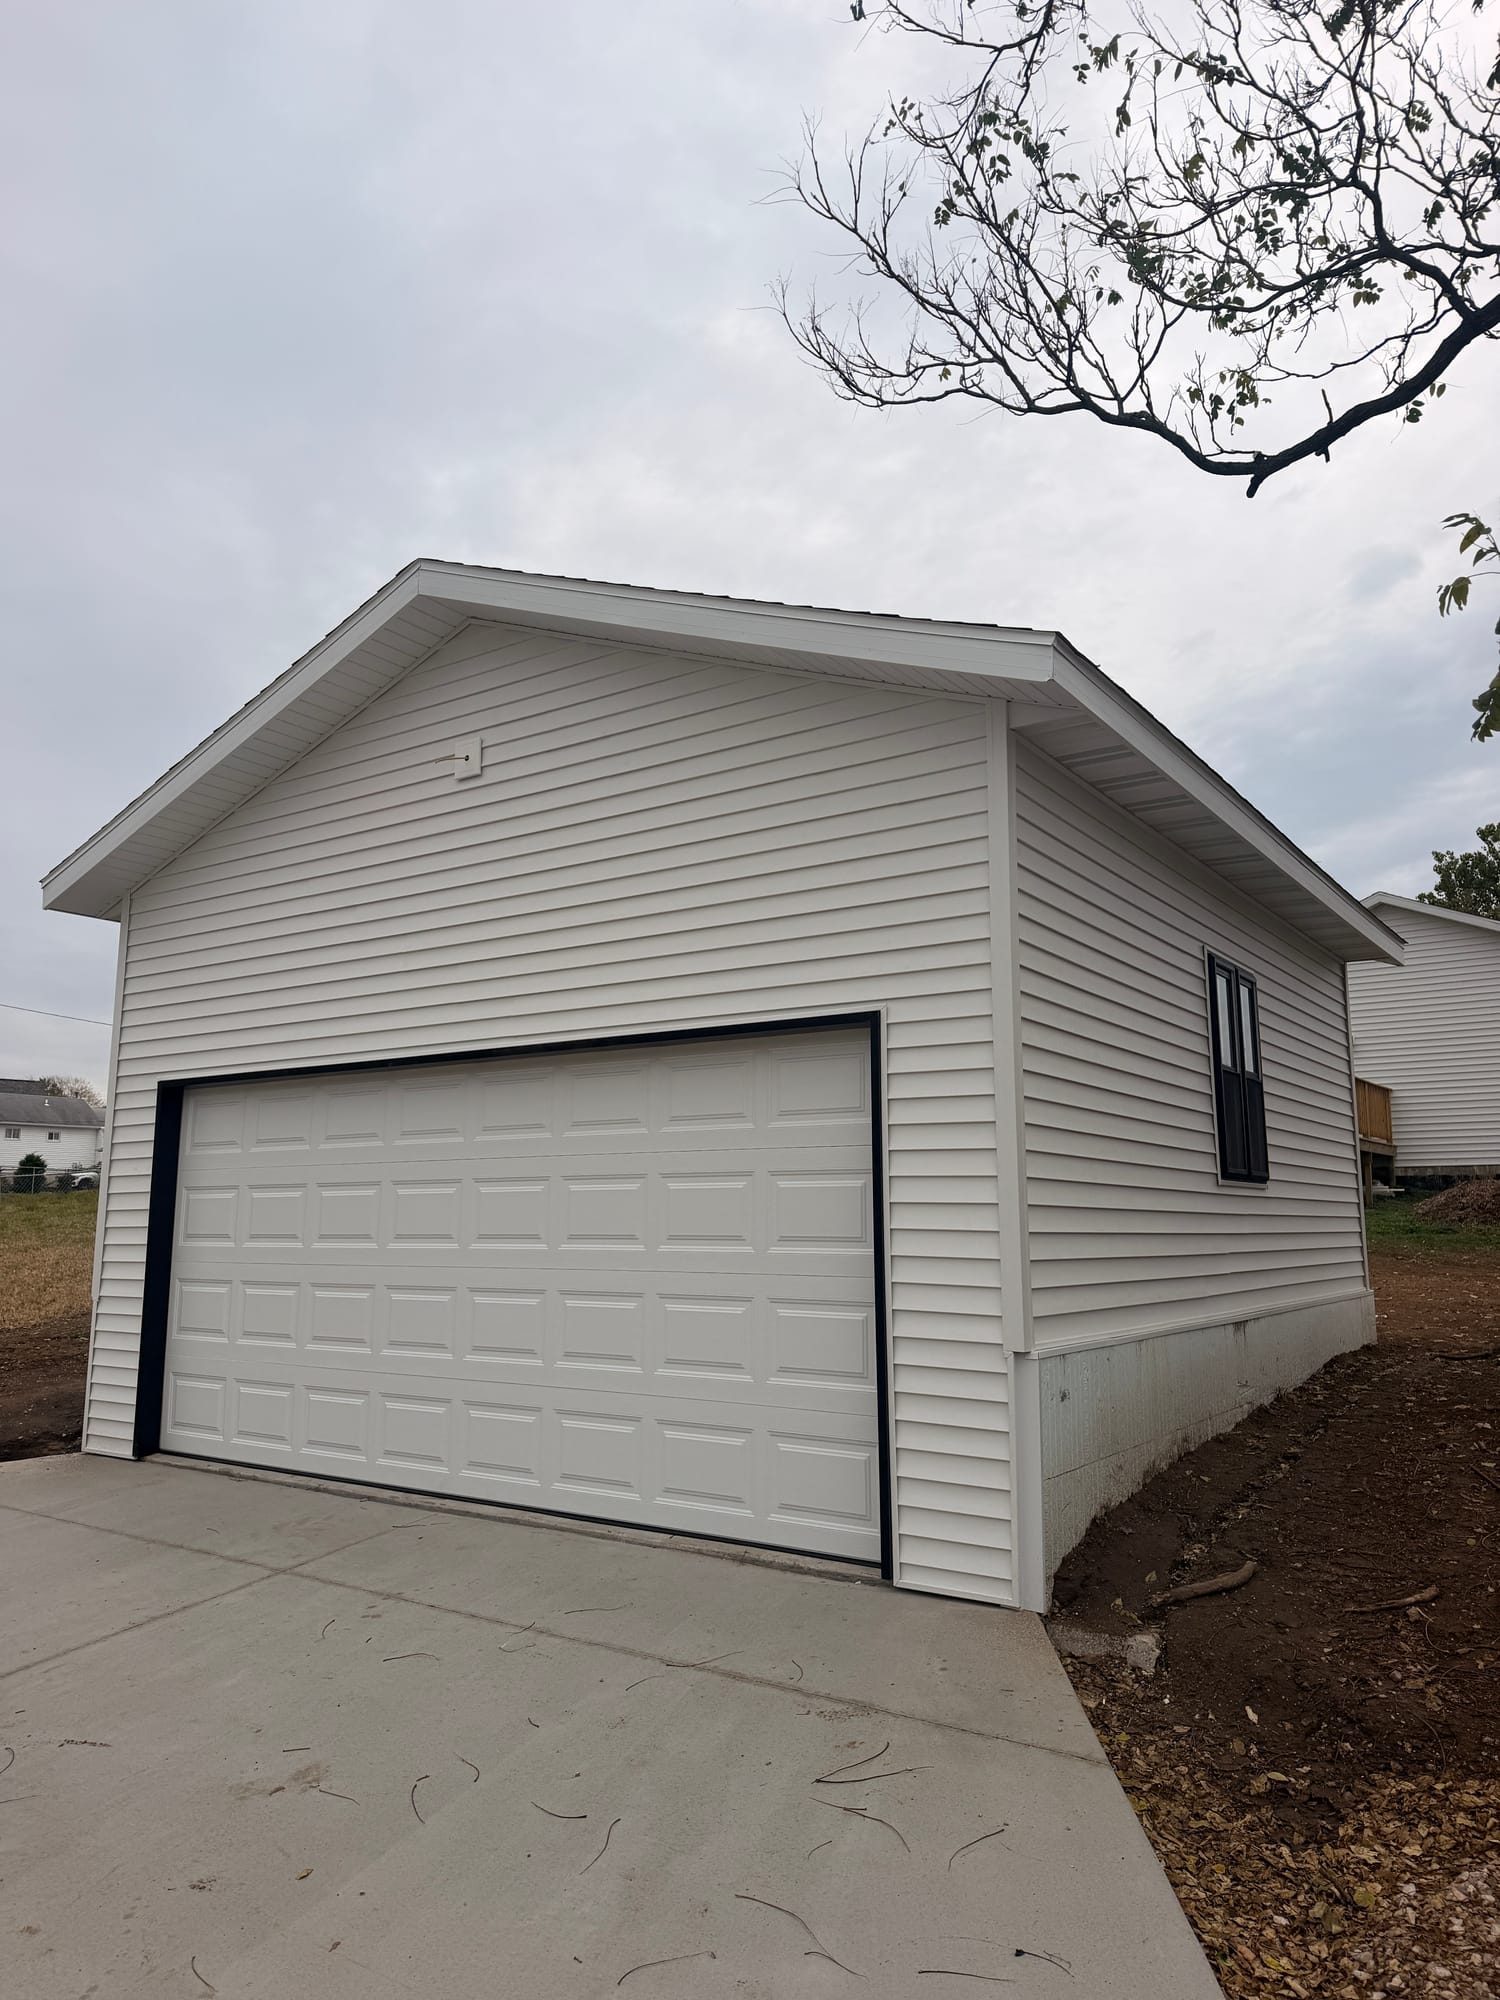 08 · Oct 31
Finished front: gable, overhead door, and side window. - 09 · Oct 31
Finished back: white entry door, black-framed windows, shingled gable roof.
What we look at before giving a number.
There is no instant price for this work. We look at these on the site visit and then give you a written estimate.
Building in Quincy? Check the permit first.
The City of Quincy requires a building permit for new projects, including additions, alterations, and foundations. That covers homes inside city limits and 1.5 miles beyond. Setback rules also decide where a garage can sit on the lot, so both are worth checking before you settle on a design.
City of Quincy building permit pageGarage & framing questions, answered
Do you build attached garages, or only detached?
The garage on this page is detached. If you are thinking about an attached garage, ask us. We will tell you what we can take on after seeing the house and the lot.
What sizes can you build?
The garage shown here is a two-car garage. The right size depends on your lot, your budget, and city rules, so we talk it through on the site visit.
Do I need my own slab or foundation?
Ask us. Whether there is a slab already, who pours it, and how the walls tie into it are things we sort out with you on the site visit, before any price.
Can the garage match my house siding?
This garage got white vinyl lap siding. Whether we can match your house depends on what is on it now, so ask us and we will look at it on the site visit.
Do I need a permit?
The City of Quincy requires a building permit for new projects, including additions, alterations, and foundations, inside city limits and 1.5 miles beyond. Setback rules also limit where a garage can sit on the lot. Check both before settling on a design. We will go over them with you on the site visit.
How long does a garage build take?
The photos on this page span eight days, October 24 to 31, 2026. Your timeline depends on size, weather, materials, and the permit, so we will give you a schedule after the site visit.
Do you take on framing jobs that are not garages?
Yes, we take on framing work too. Tell us what you have in mind and we will tell you on the site visit whether it is a fit.
Book Your Free Consultation
Call or text and we'll set up a time that works for you. We'll come to your home, take measurements, and give you an exact quote — no obligation.
Get In Touch
Quincy, IL 62301
Service Area
Proudly serving Quincy, Camp Point, Payson, Liberty, Hannibal (MO), Palmyra (MO), Keokuk (IA), and surrounding communities within 50 miles.
Fastest way: call or text
Reach Mindy directly and we'll get your free consultation on the calendar — usually same day.